
Kitchen Remodeling
KITCHEN REMODELING IN Reedsburg, WI.
A trap arm can only run so far from its vent before the trap siphons dry, which is why moving a kitchen sink means moving the venting with it. Ernstmeyer Plumbing Co. LLC handles the plumbing side of kitchen remodels across Reedsburg, WI, and nearby Baraboo, Lake Delton, and Wisconsin Dells. Layout changes are where remodel budgets usually get decided.
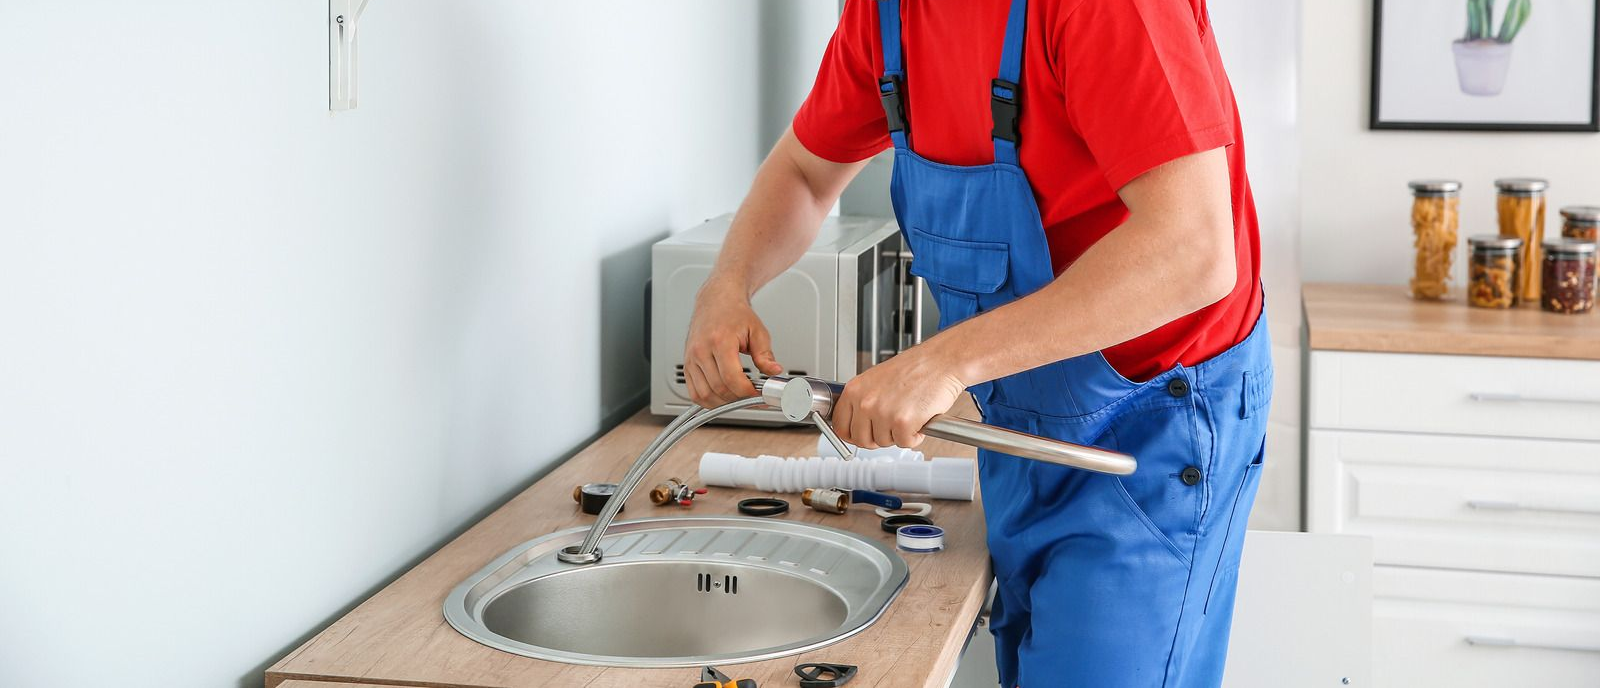
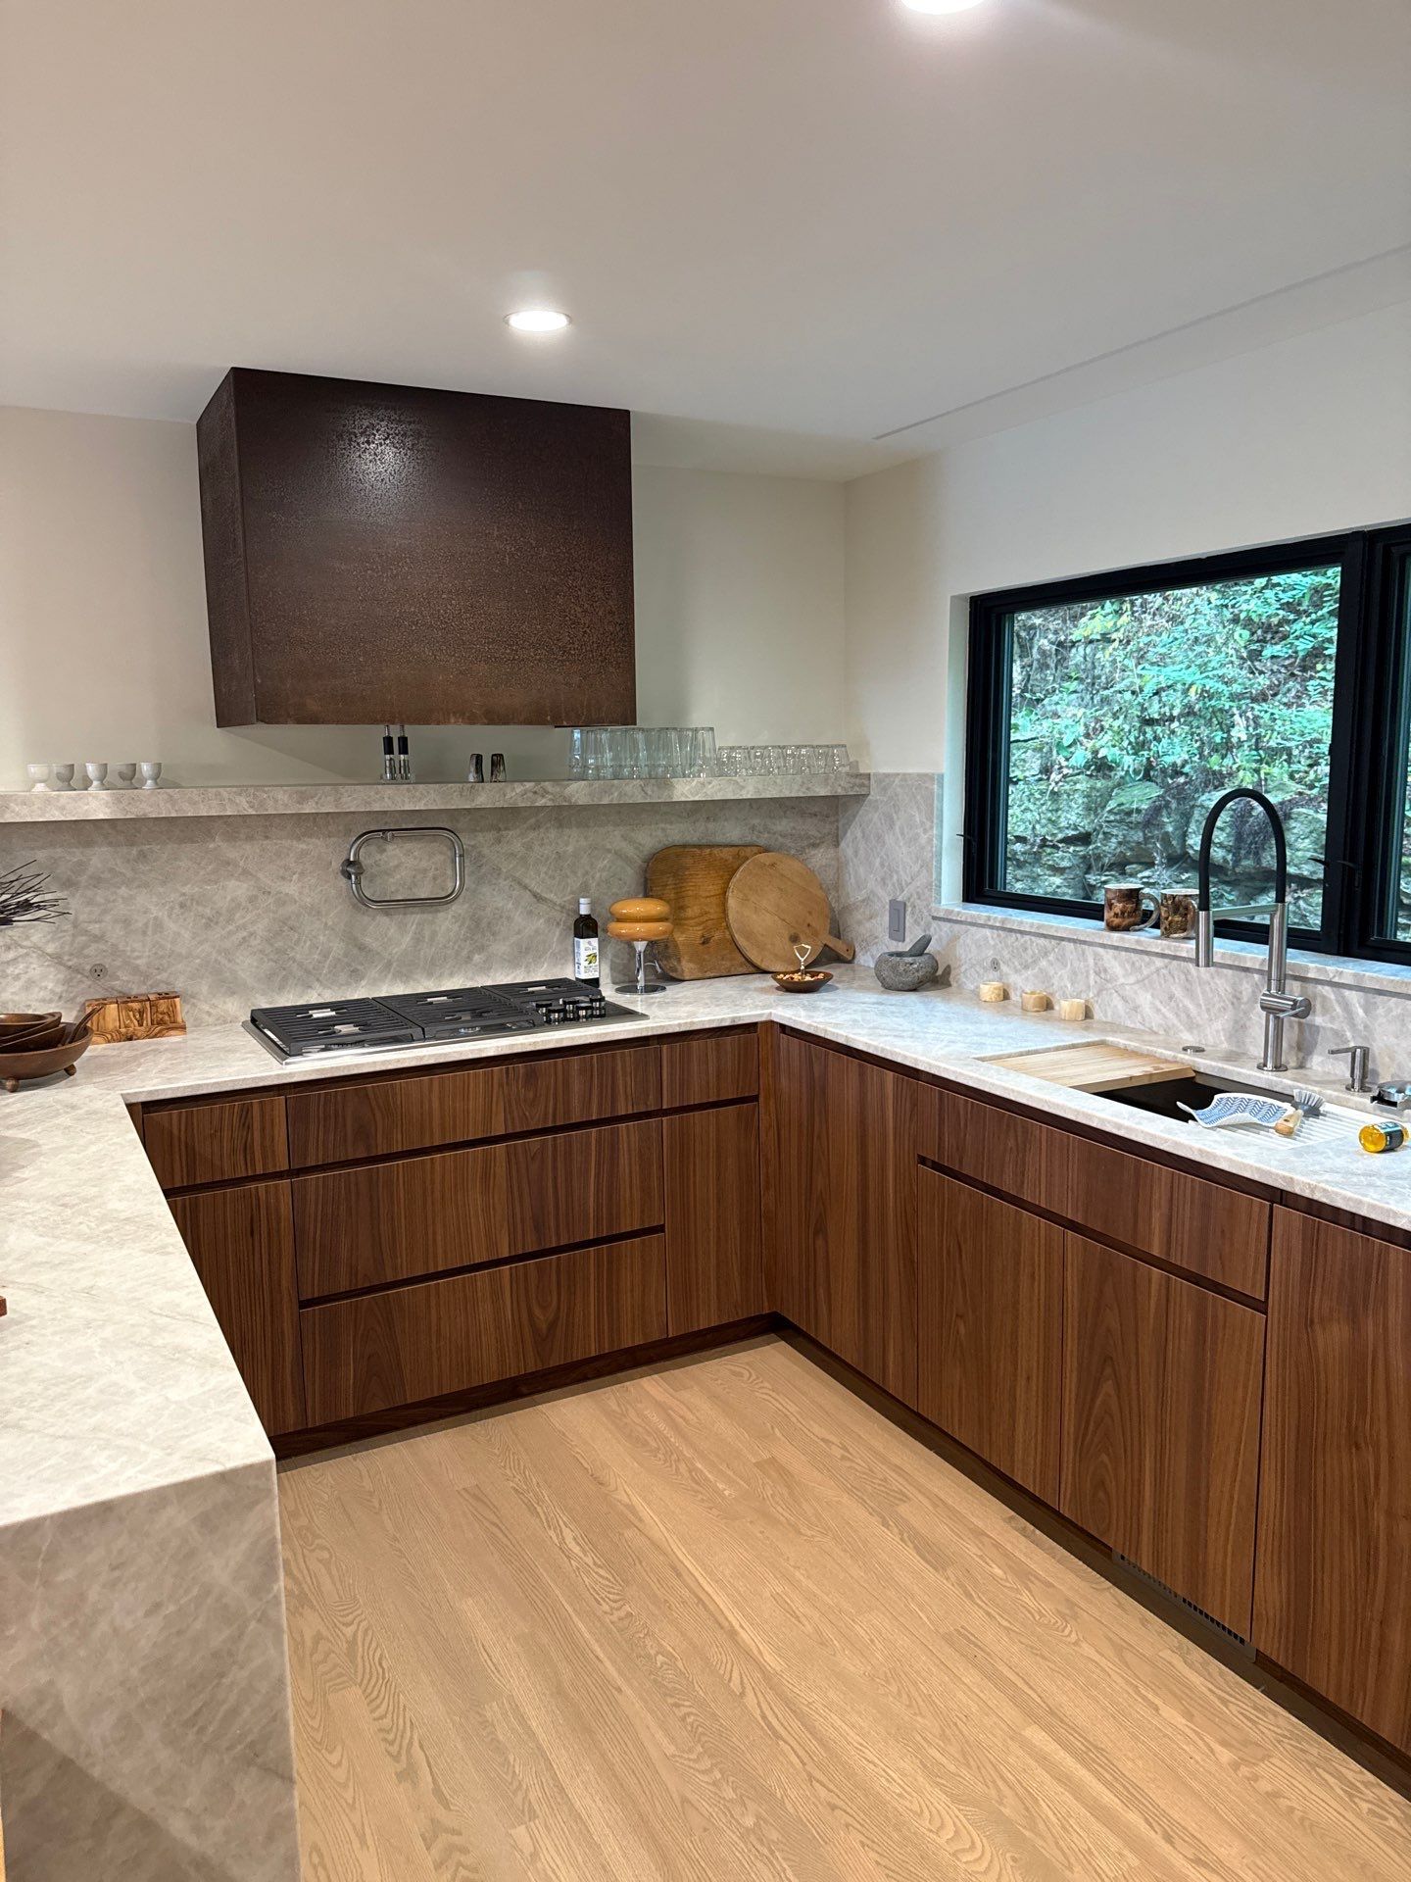
THE SINK LOCATION DRIVES THE WHOLE BUDGET.
Keeping a sink where it is means new supply lines and a new drain connection, and that is a modest job. Moving it to an island means cutting the slab or opening the floor, running a new drain at slope, and adding a vent that satisfies code. Same cabinet layout on paper, very different projects.
Knowing that before the cabinets are ordered is worth a lot. We will walk the layout with you early and tell you exactly what each option involves. That conversation costs nothing.
- Sink, island, and appliance relocation
- Disposal, dishwasher, and pot filler lines
- Layout consultation before cabinets are ordered
- Free written estimates with no obligation
KITCHEN REMODELING
NEW CABINETS DESERVE NEW PLUMBING BEHIND THEM.
It is a common regret. A kitchen gets a full cosmetic renovation and the 20-year-old shut-off valves, the corroded trap arm, and the galvanized branch line all stay exactly where they were. Two years later something lets go behind a brand new cabinet run and the repair means cutting into finished work. Replacing what is behind the wall while it is open costs a fraction of that.
OLDER REEDSBURG KITCHENS HIDE OLDER PLUMBING.
A lot of homes around here were built when a kitchen had one sink, no dishwasher, and no ice maker. The branch lines were sized for that. Add a disposal, a dishwasher, a fridge line, and sometimes a pot filler, and the old piping is being asked to do work it was never designed for. We size the branch for what the new kitchen actually needs.
PLUMBING LAST IS HOW REMODELS GO WRONG.
A cabinet arrives an inch deeper than planned and the drain no longer clears the back panel. An island gets moved 6 inches and the vent no longer works. These are not disasters if the plumber is in the conversation early, and they are expensive if he is not. Thadd Ernstmeyer holds Wisconsin Master Plumber license 996751 and prefers to see the drawing first. Bring us in during design.
WHAT DOING THE PLUMBING PROPERLY GIVES YOU
A KITCHEN THAT WORKS
Full flow at the faucet, a disposal that clears, and a dishwasher that drains without backing into the sink. The everyday details that make a kitchen feel finished.
NO LEAKS BEHIND NEW CABINETS
Replacing valves, supply lines, and trap arms while the wall is open removes the failure points that show up after everything is finished and impossible to reach.
THE LAYOUT YOU ACTUALLY WANT
Knowing early what a sink move really costs means the design gets decided on information rather than on a surprise change order halfway through demolition.
APPLIANCES THAT FIT THE SUPPLY
Ice makers, dishwashers, pot fillers, and instant hot units all draw from the same branch. Sizing it correctly means none of them starve when two run at once.
DRAINS THAT DO NOT GURGLE
Proper venting is invisible when it is right and obvious when it is wrong. A correctly vented kitchen drains quietly and never pulls a trap dry into the room.
VALUE THAT HOLDS
Kitchens sell houses, and inspectors look under the sink. Modern piping, proper connections, and permitted work all survive scrutiny when it eventually comes. That matters more than the countertop.
WHAT WE INSTALL
OUR KITCHEN PLUMBING WORK
Six areas cover the plumbing side of a kitchen project. We work alongside your cabinet installer, electrician, and flooring crew rather than expecting the job to stop while we are in there.
RELOCATION
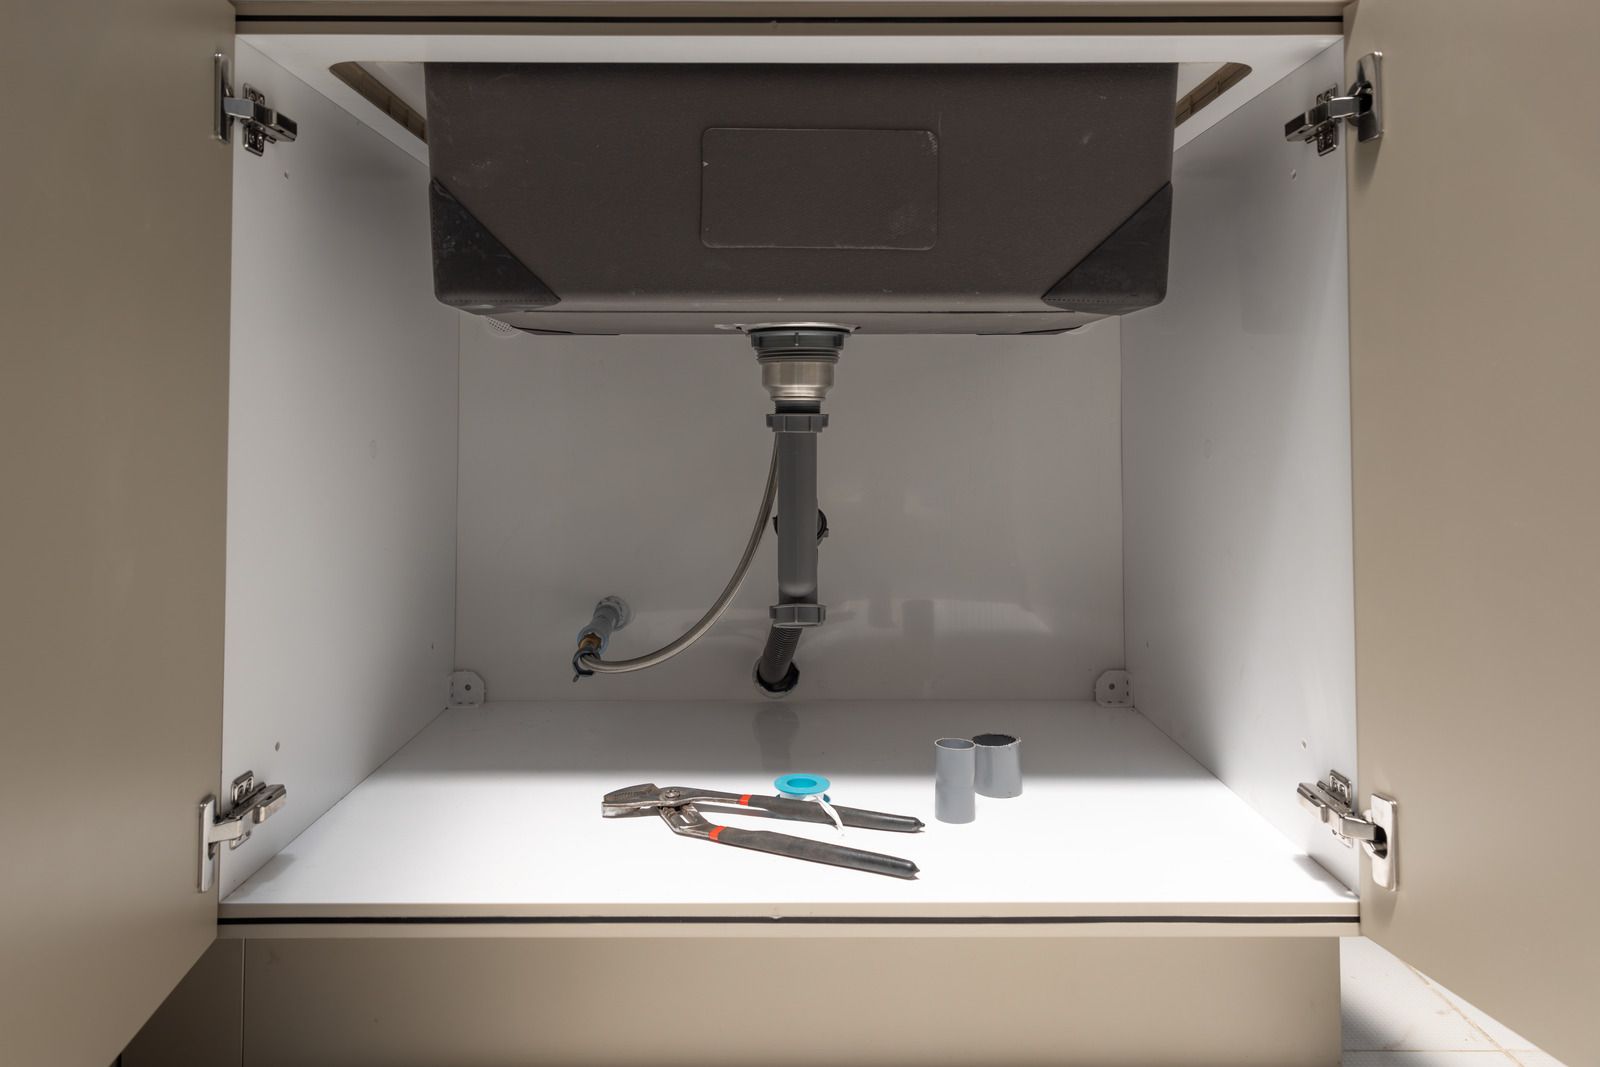
Sink and Island Drain Relocation
Moving a sink means moving the drain, the trap arm, and the vent to suit. We work out whether an island can be vented conventionally or needs a different approach before the floor opens.
SUPPLY
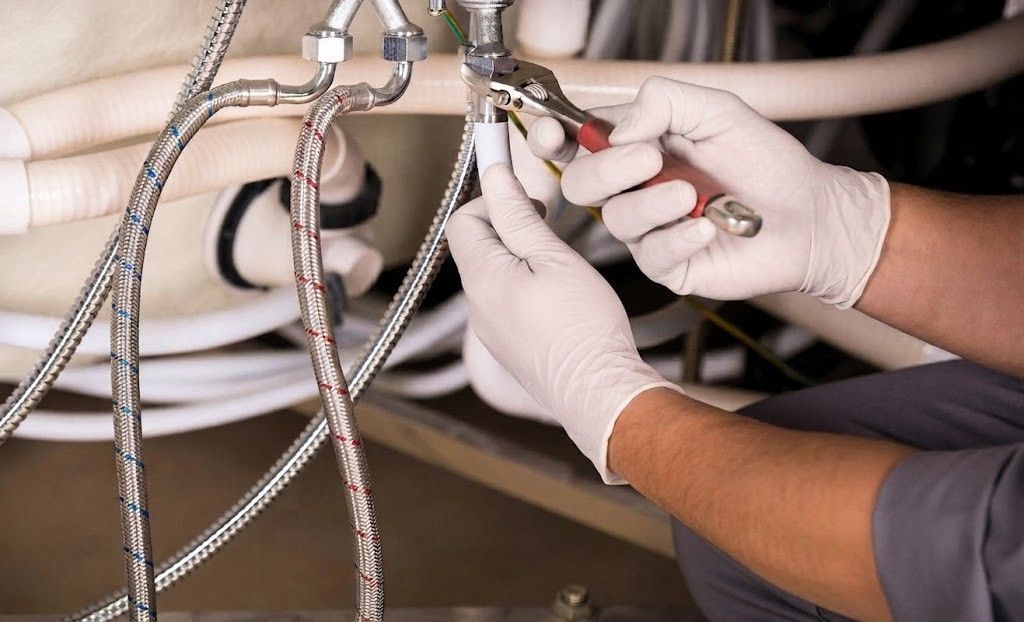
Kitchen Supply Line Replacement
Old galvanized or undersized branch lines replaced with copper or PEX sized for everything the new kitchen will run. New shut-offs go in at every fixture and appliance. Access is left workable.
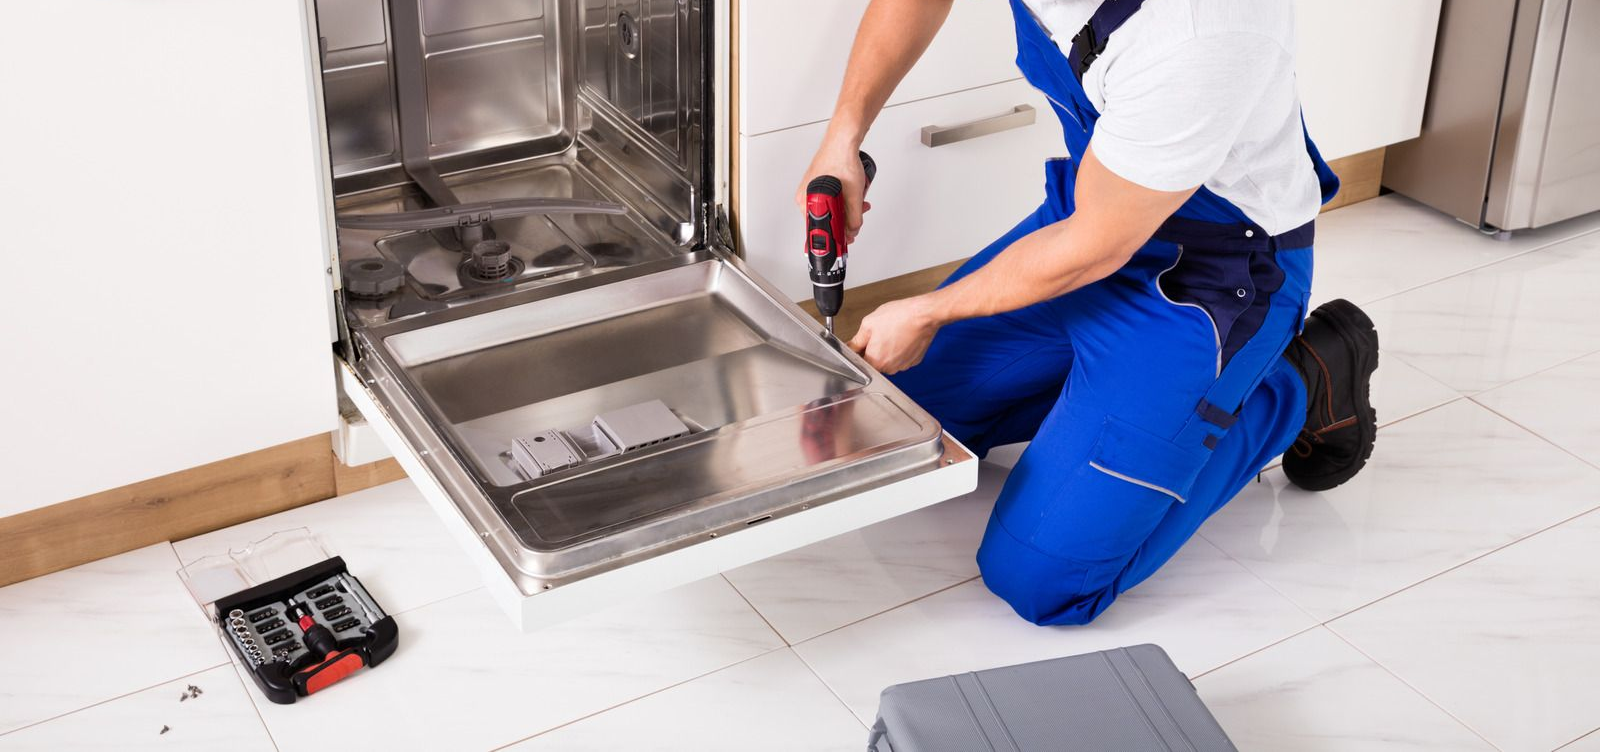
APPLIANCES
Dishwasher and Disposal Hookups
Dishwasher supply and drain connections made with proper backflow protection, and disposals mounted and left ready for power. Drain configuration gets set so a full sink does not push into the dishwasher.
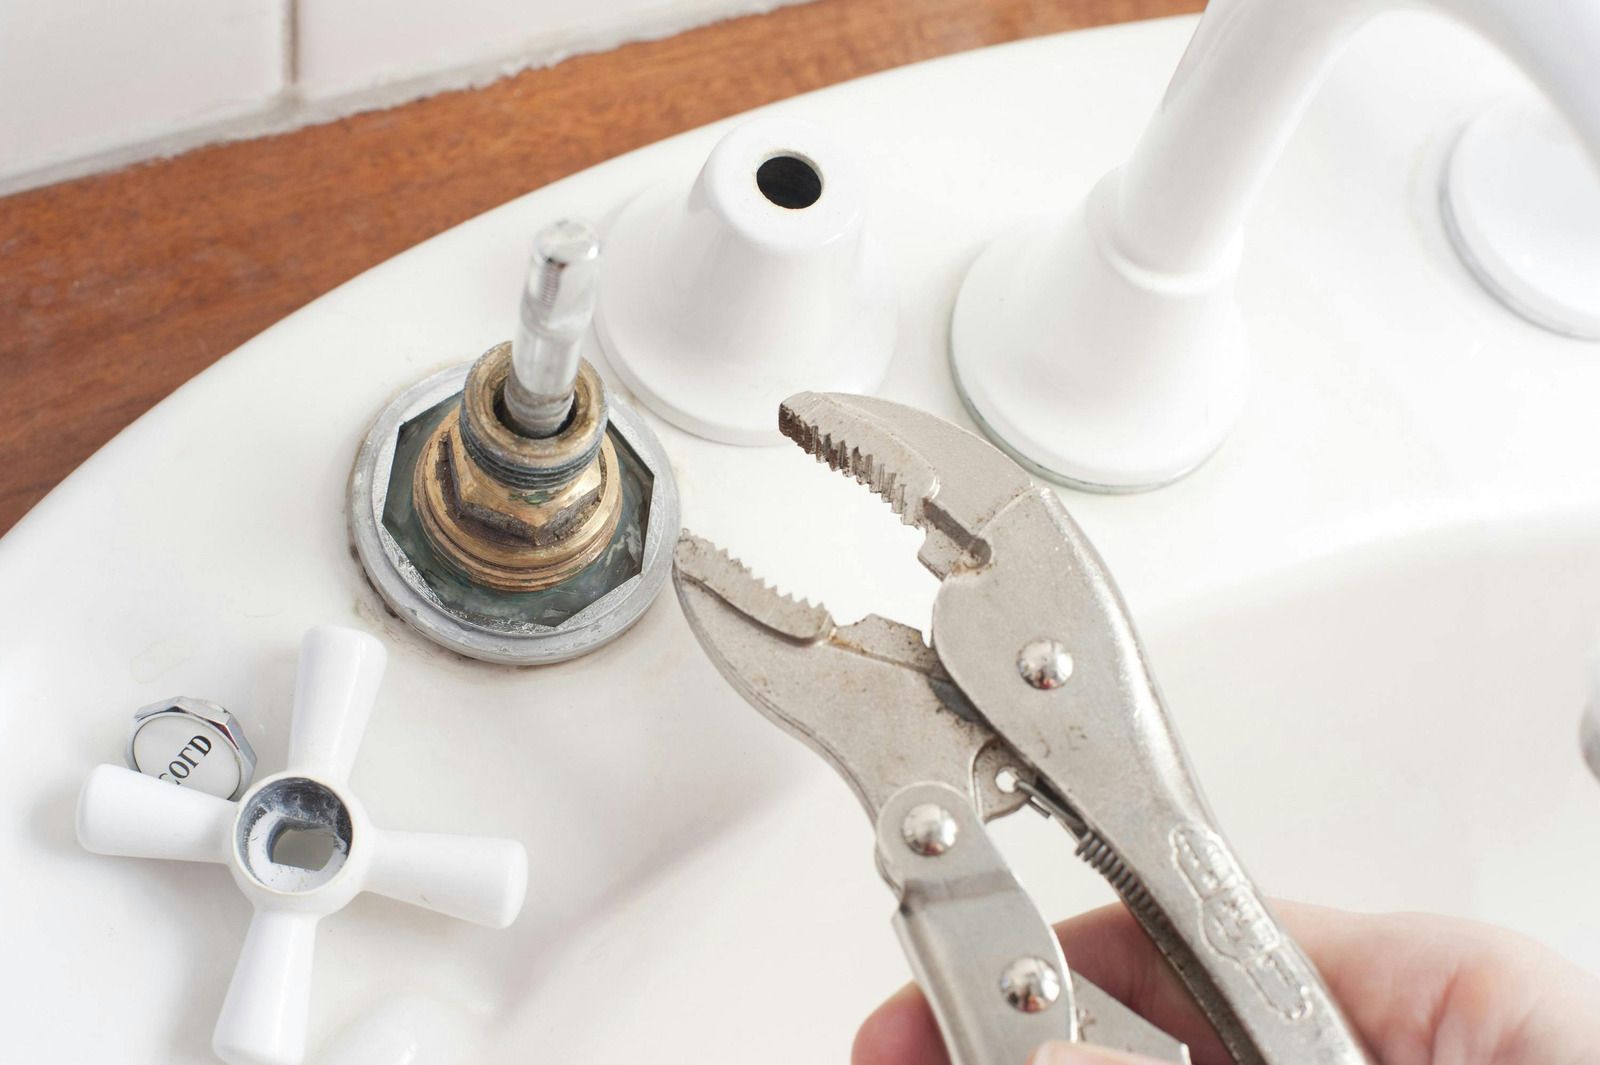
FIXTURES
Faucet, Sink, and Pot Filler Installation
Undermount and drop-in sinks, single and double bowls, pull-down faucets, filtered water taps, and pot fillers over a range. All connected with new supply lines rather than reused ones. Old lines are the usual failure.
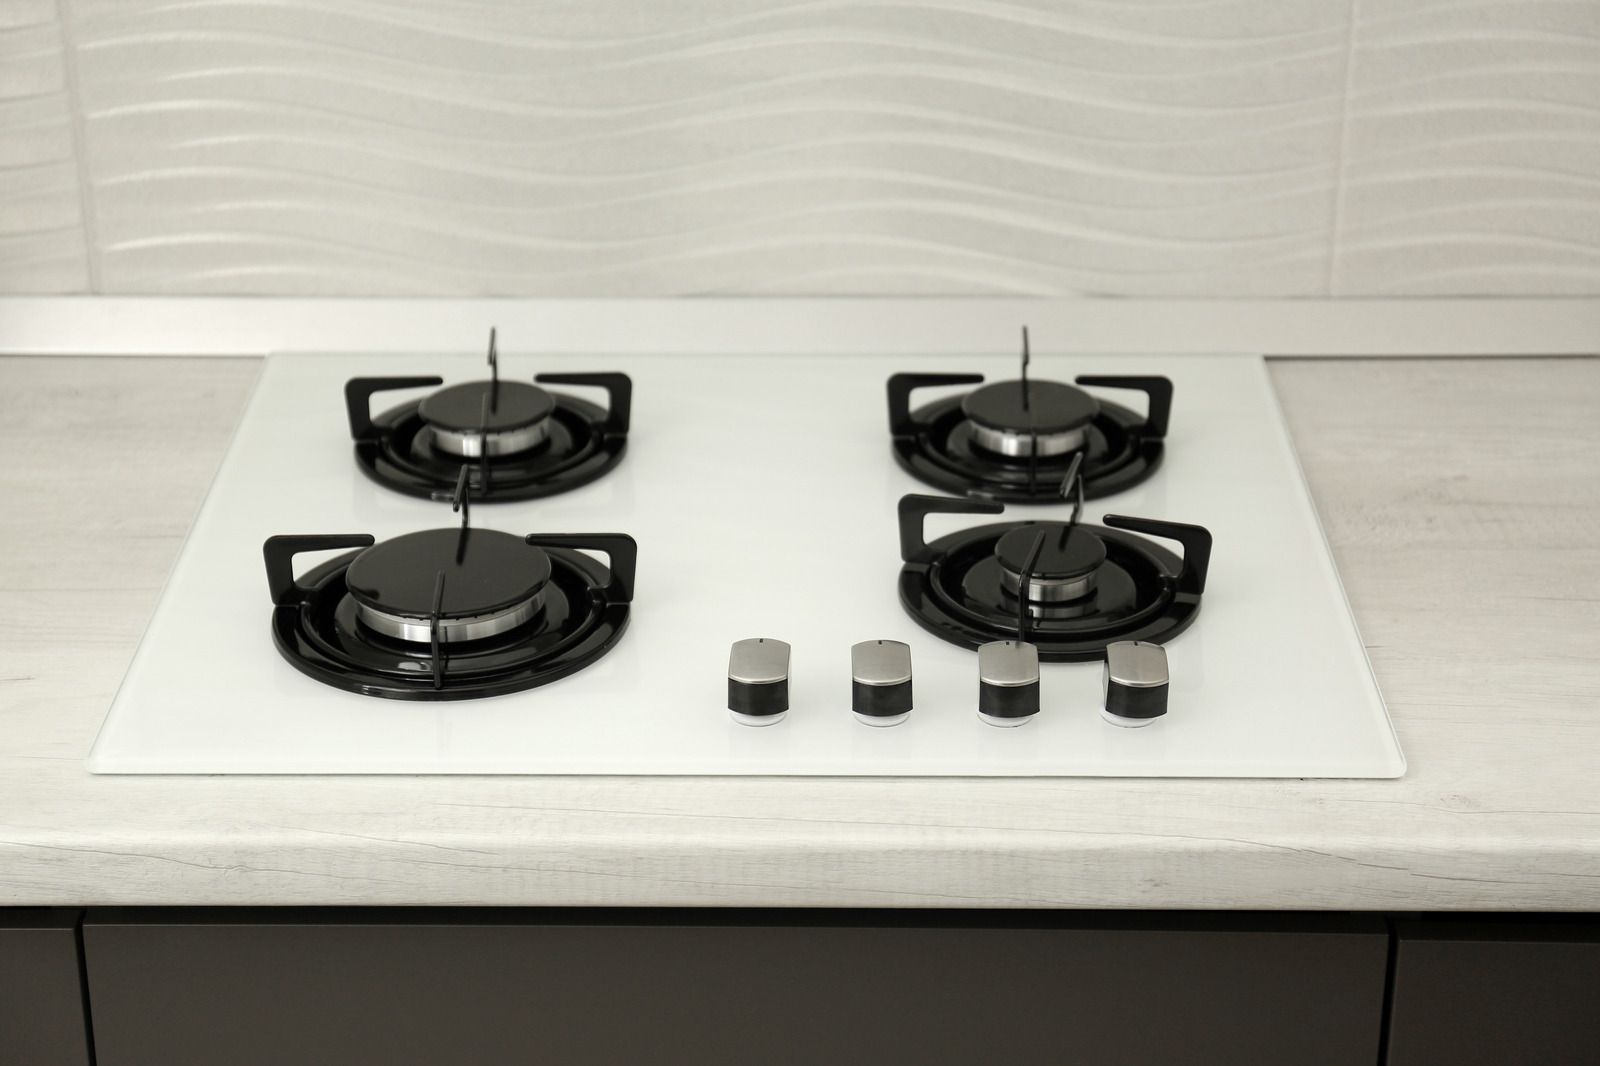
GAS
Gas Range and Cooktop Connections
Gas runs sized and routed for a new range or cooktop, with a shut-off where a person can reach it. Everything pressure tested before the appliance is connected and lit.
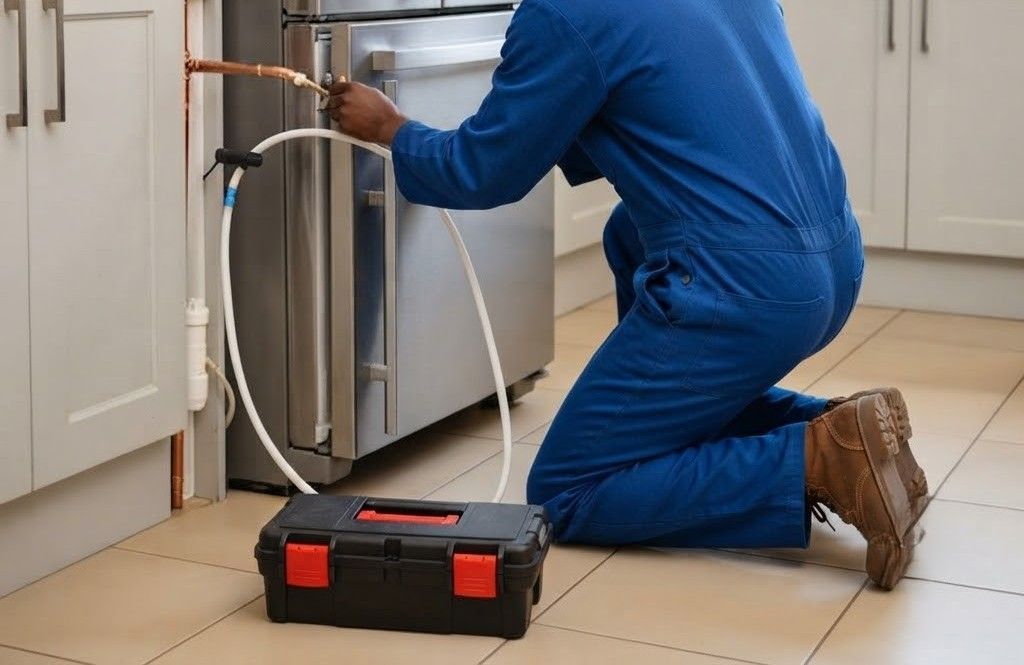
REFRIGERATION
Ice Maker and Water Line Runs
Dedicated lines for refrigerator ice makers and filtered drinking water, run in the wall with a proper valve rather than a saddle clamp on the nearest available pipe. Saddle clamps eventually leak.
★★★★★
Lorem ipsum dolor sit amet
Duis aute irure dolor in reprehenderit in voluptate velit esse cillum dolore eu fugiat nulla pariatur. Excepteur sint occaecat cupidatat non proident, sunt in culpa qui officia deserunt mollit anim id est laborum.
Mike T.
Lorem ipsum dolor sit amet
Mike T.
★★★★★
Duis aute irure dolor in reprehenderit in voluptate velit esse cillum dolore eu fugiat nulla pariatur. Excepteur sint occaecat cupidatat non proident, sunt in culpa qui officia deserunt mollit anim id est laborum.
Duis aute irure dolor in reprehenderit in voluptate velit esse cillum dolore eu fugiat nulla pariatur. Excepteur sint occaecat cupidatat non proident, sunt in culpa qui officia deserunt mollit anim id est laborum.
Lorem ipsum dolor sit amet
★★★★★
Mike T.
Lorem ipsum dolor sit amet
Duis aute irure dolor in reprehenderit in voluptate velit esse cillum dolore eu fugiat nulla pariatur. Excepteur sint occaecat cupidatat non proident, sunt in culpa qui officia deserunt mollit anim id est laborum.
Mike T.
Duis aute irure dolor in reprehenderit in voluptate velit esse cillum dolore eu fugiat nulla pariatur. Excepteur sint occaecat cupidatat non proident, sunt in culpa qui officia deserunt mollit anim id est laborum.
Mike T.
★★★★★
Lorem ipsum dolor sit amet
Lorem ipsum dolor sit amet
★★★★★
★★★★★
Duis aute irure dolor in reprehenderit in voluptate velit esse cillum dolore eu fugiat nulla pariatur. Excepteur sint occaecat cupidatat non proident, sunt in culpa qui officia deserunt mollit anim id est laborum.
Mike T.
THE WORD ON OUR WORK
WHAT OUR CLIENTS SAY.
What we hear from remodel customers is usually about timing. We showed up when the cabinet crew needed us gone, the sink was running the day the counters went in, and nothing about the plumbing held the rest of the project up.
★★★★★
I was thoroughly impressed by the remarkable level of care and foresight shown throughout the entire experience. Every stage reflected a deep understanding of what makes a process truly effective and enjoyable. The final outcome was exceptional and left me with complete satisfaction.
Andrew A.
★★★★★
Many plumbers to chose from, but the honest, friendly, knowledgeable approach is hard to beat. They have helped me out many times after being introduced during a 4000 sqft home build a few years back.
Kurt H.
Common Questions
frequently asked
questions.
What homeowners ask while a kitchen is still on paper, which is the right time to ask them. Anything about your specific layout can come through the contact page.
Can I move my kitchen sink to an island?
Usually, but it takes running a new drain at slope under the floor and solving the venting, which an island cannot do conventionally. It is doable and it is the single biggest cost driver in most kitchen remodels.
Should plumbing be replaced during a kitchen remodel?
If the branch lines are galvanized, the shut-offs are original, or the trap arm is corroded, yes. The wall is open once. Replacing then costs a fraction of doing it through finished cabinetry later. It is the easiest decision here.
When during a kitchen remodel does the plumber come?
Twice, usually. Once after demolition to move or replace anything behind the walls and floor, and again after the countertops are set to connect the sink, faucet, disposal, and dishwasher. Timing gets coordinated directly with your general contractor.
Do I need a permit for kitchen plumbing changes?
Replacing a faucet in place does not require one. Moving a drain, altering venting, or running new supply lines does. We pull the permit and meet the inspector as part of the job. It never becomes your problem.
Why does my dishwasher back up into the sink?
Almost always a drain connection without a high loop or air gap, which lets sink water flow the wrong direction. It is a quick correction and it prevents a real contamination problem. Many installs skip that detail entirely.
How long does the plumbing take on a kitchen remodel?
Rough work after demolition is typically one to two days, and final connections take part of another. Ernstmeyer Plumbing Co. LLC schedules both around the rest of your project in Reedsburg, WI. Island relocation adds a day or two.
Can I keep my existing sink and faucet in a new kitchen?
Often yes, though undermount sinks rarely survive a countertop change and old faucets seldom match new sink hole spacing. We will tell you honestly whether reusing them will work. Supply lines and shut-offs get replaced regardless, every time.
Why bring a plumber in during kitchen design?
Because the drain and vent decide what the layout can be, and finding that out after cabinets are ordered is expensive. Ernstmeyer Plumbing Co. LLC reviews kitchen layouts in Reedsburg, WI, before demolition starts. That review changes plans regularly.
LEARN MORE →
HOW WE WORK
FROM DRAWING TO RUNNING WATER, HERE IS HOW.
STEP 01
Look at the Layout Before Anything Is Ordered
We walk the plan with you and identify what the new arrangement asks of the drain, the vent, and the supply. Options and costs get discussed while changes are still free. Paper is cheaper than framing.
STEP 02
Quote the Plumbing Scope in Writing
You get a written number covering rough work, fixtures, appliance connections, and any permit needed. Alternatives get priced separately so the decision rests on real figures. Any work that is not included in the original estimate will be added as a separate line item.
STEP 03
Coordinate With the Other Trades
We book our two visits against the demolition, cabinet, and countertop schedule so nobody is waiting on anybody. Changes to the schedule get communicated the day we hear about them. Surprises help nobody here.
STEP 04
Rough In While the Walls Are Open
Drain, vent, and supply go where the new layout needs them, old branch lines get replaced, and shut-offs go in at every connection. Then everything gets pressure tested. Inspection happens before the walls close.
STEP 05
Set the Fixtures and Appliances
Once counters are in, the sink, faucet, disposal, dishwasher, and any gas appliance get connected with new lines. Every connection gets run and checked under load before we leave. Nothing is left to settle.
STEP 06
Test, Walk It, and Clean Up
We run every fixture, cycle the dishwasher, check under the sink for movement, and show you where the new shut-offs are. Packaging and old fixtures leave with us. The kitchen is yours again.
GET YOUR FREE ESTIMATE
PRICE YOUR KITCHEN PLUMBING BEFORE YOU COMMIT, FREE.
Send your layout through our contact page and we will tell you what each option really involves, price the plumbing in writing, and flag anything that will cause trouble. No obligation to book. Any work that is not included in the original estimate will be added as a separate line item.
WHAT YOUR FREE KITCHEN QUOTE COVERS:
- Layout review before cabinets are ordered
- Drain, vent, and supply feasibility
- Written price for rough and finish work
- Appliance and gas connection scope
- Permit and inspection handling
- Scheduling around your other trades